Geometric spatial reasoning
Skyfall presents SKY-001 as a model that works in geometry and latent spatial structure, rather than treating a machine as a paragraph of text.
SKY-001 is an engineering world model for physical design, first shown on 3D CAD and BIM. This site explains that public story and keeps an email list. It does not run the model.
This list is run by sky-001.org. It is not a Skyfall AI account, and joining it does not turn on model access.
Sports car, turbofan, welding robot, and compact tractor. Press play to watch the reel. Playback does not run a model on this site.
SKY-001 is Skyfall AI’s engineering world model, introduced as a system for 3D CAD and BIM physical design. Skyfall describes it as planning real objects part by part — geometry, constraints, and construction order — instead of writing one long autoregressive script. This page tracks that public story. It does not run the model.
Read the longer introductionSkyfall presents SKY-001 as a model that works in geometry and latent spatial structure, rather than treating a machine as a paragraph of text.
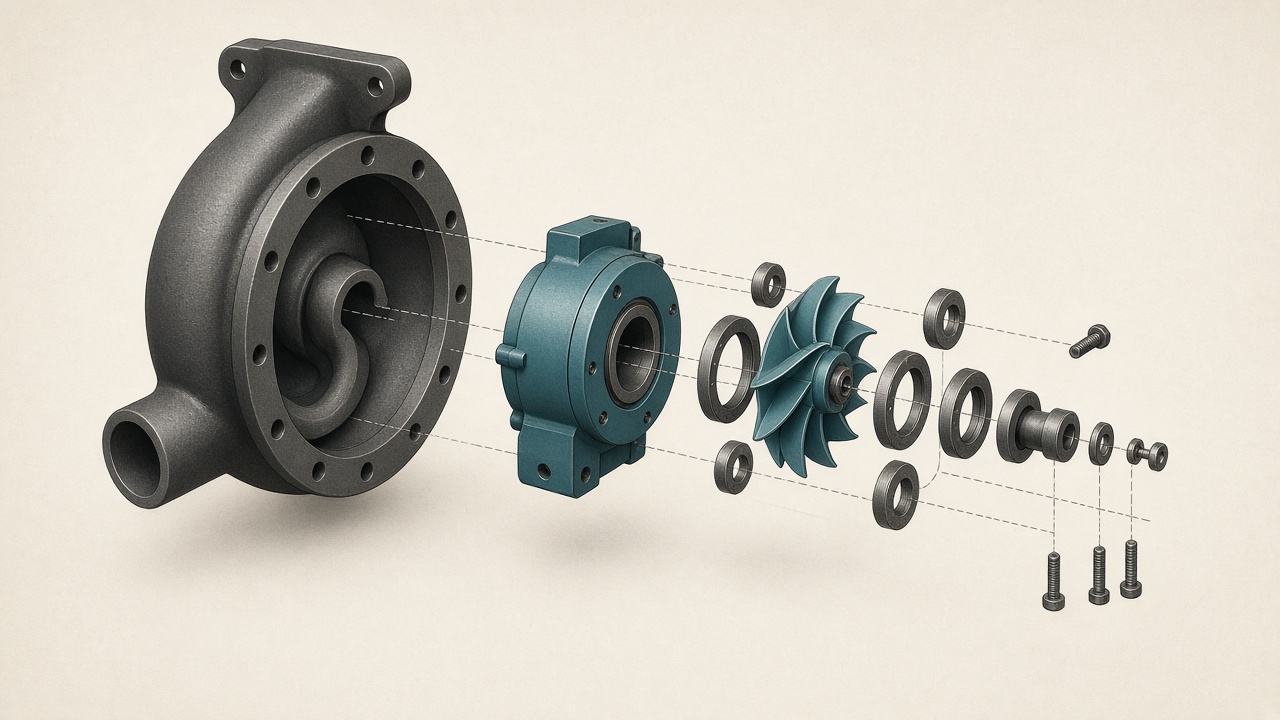
The described planner splits a concept into assemblies and parts, then builds each piece before the parts are stacked back into one design.
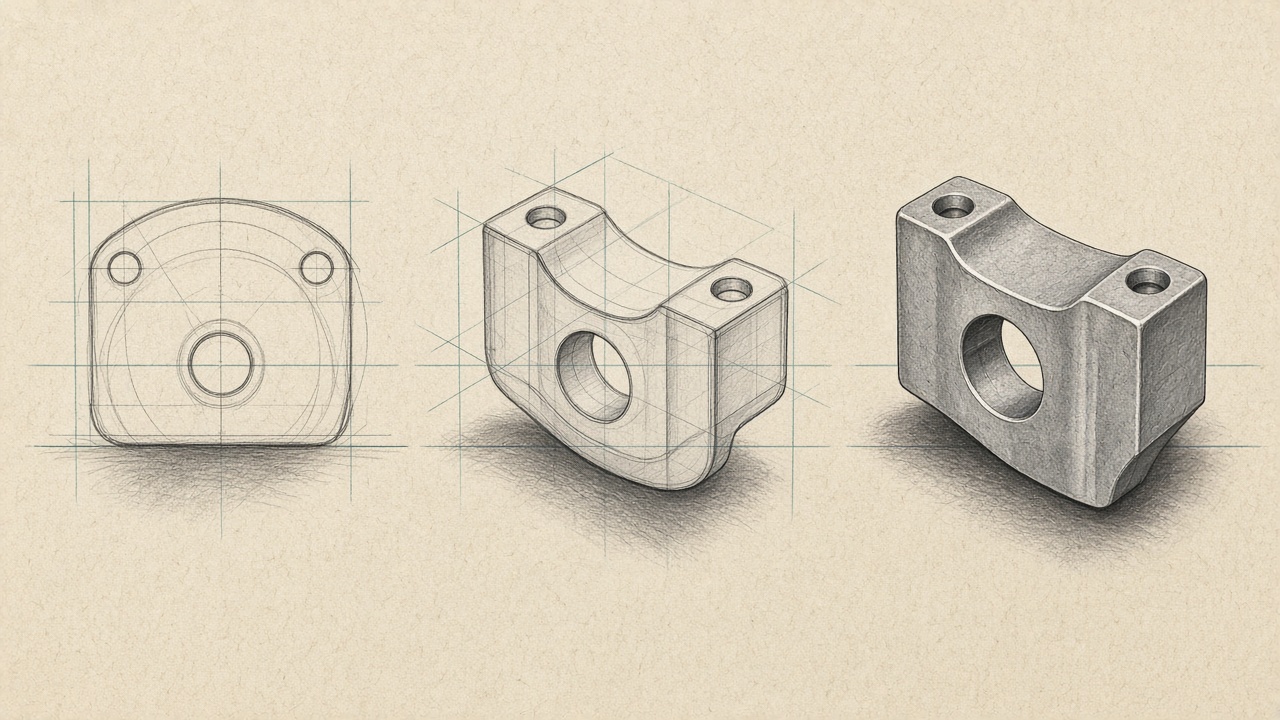
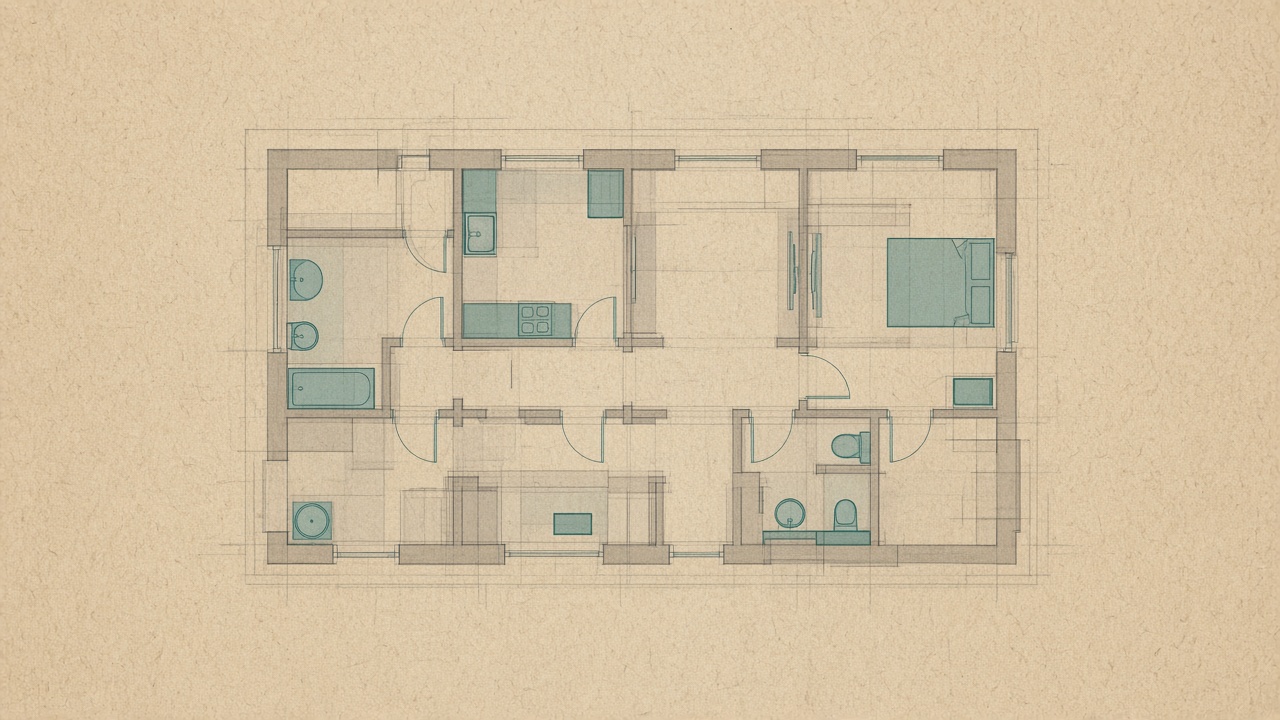
The drawings below were made for this page so the hierarchy, the sketch-to-solid sequence, and a floor-plan order are easier to picture. They are not Skyfall renders, not model output, and not something this site can generate for you.
SKY-001 Explained: Skyfall's AI for CAD and Building Design
Third-party YouTube video by Singularity Feed. It is not a Skyfall AI film and not a demo running on this site.
But what exactly are world models?
Background talk by Julia Turc about world models in general. It does not show SKY-001 and it is not affiliated with Skyfall.
A simplified 3D CAD benchmark and BIM comparison using speed, cost, and IoU as reported by Skyfall AI. The SKY-001 vs GPT-6 Astra gap they highlight is mostly time and cost, not a large accuracy delta.
| Metric | SKY-001 | GPT-6 Astra |
|---|---|---|
| 3D CAD IoU (higher is better) | 79.7% | 79.1% |
| 3D CAD time per case | 3.9 s | 199 s |
| 3D CAD cost per case | $0.005 | $0.75 |
| BIM IoU (higher is better) | 43.6% | 40.6% |
| BIM time per plan | 1.22 s | 144.6 s |
| BIM cost per plan | $0.0024 | $0.446 |
Assemblies with a reported construction sequence, from rough massing down to smaller parts.
Floor plans drawn as an ordered visual sequence, which Skyfall benchmarks separately from CAD.
Named by Skyfall as a target where constraints and sequence dominate the layout.
Listed as a future physical-design domain, not as a product you can run on this site.
Included in Skyfall’s “and beyond” list alongside energy systems and other structured design work.
No public release date is listed here. Open the form if you want this site to write when that changes.
This list is run by sky-001.org. It is not a Skyfall AI account, and joining it does not turn on model access.